
Cinematic sequence of the published architecture, landscape and interiors at Zenora. The original project site does not publish a video file.
Goldwins, Coimbatore
Luxury,With Room to Breathe.
Discover a more considered way of living at Zenora by Zenvistas.
The Art of Living
A quieter kind of address.
Zenora is shaped by five thoughtful design pillars that guide every decision. Together, they balance form, function, nature, comfort, and future-readiness — quietly working in harmony. Each pillar is woven in to simplify daily living, elevate well-being, and create spaces that feel effortless, timeless, and genuinely better to live in.
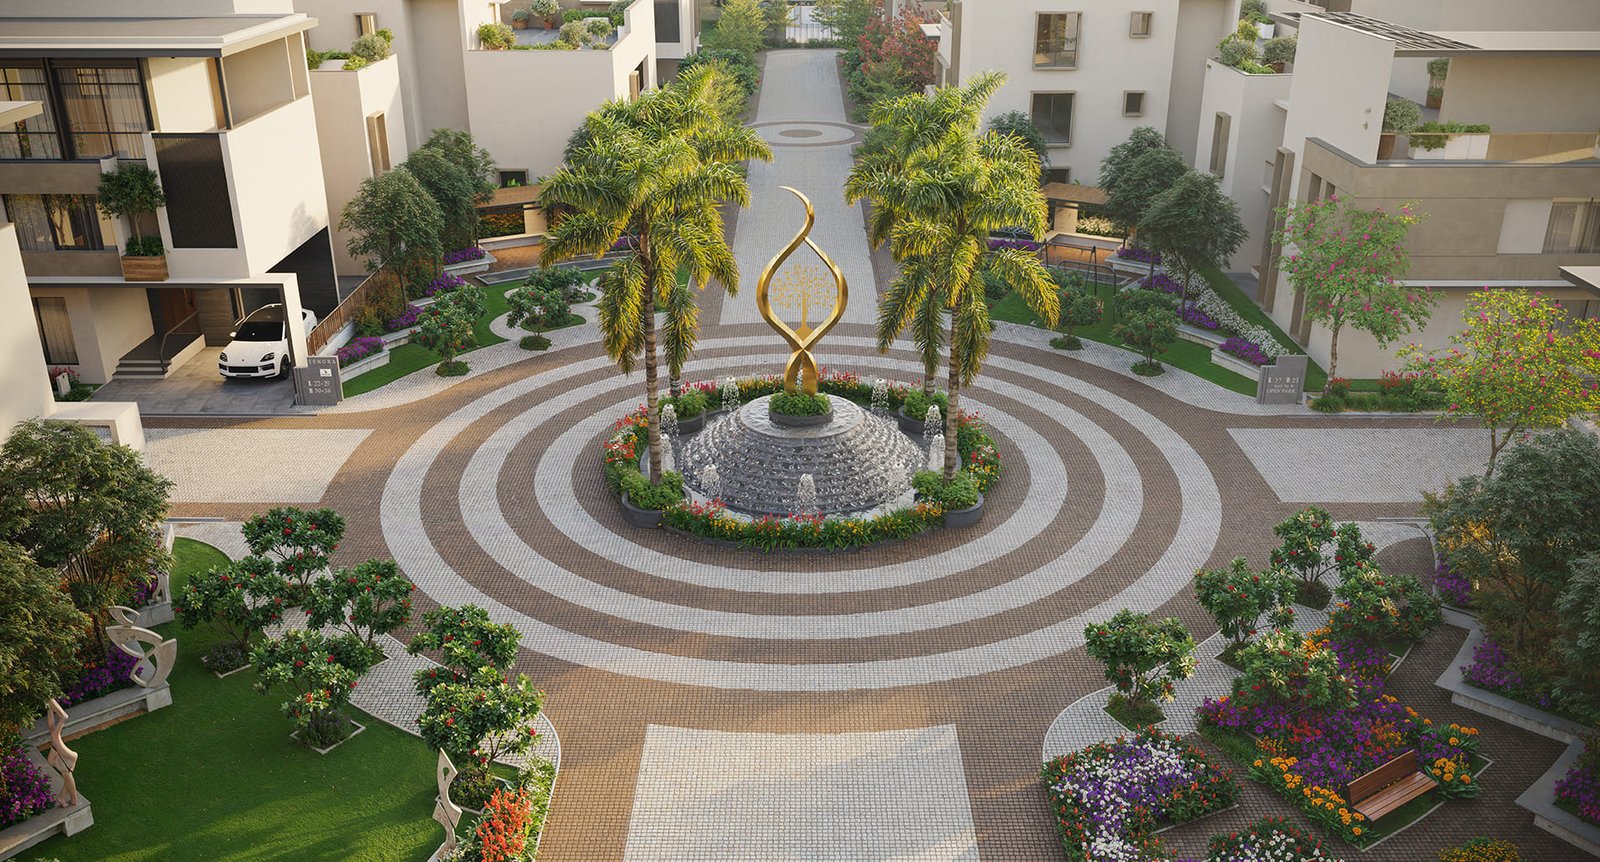
Sixty villas share seven acres at Goldwins, with half the land kept open to landscape — a balanced plan for a more peaceful way of living.
- Form
- Function
- Nature
- Comfort
- Future-readiness
The Project at a Glance
Measured space. A finite collection.
- 0
- Exclusive villas
- A finite collection
- 0
- Acres
- At Goldwins, Coimbatore
- 0%
- Open to landscape
- Of the site
- 0
- BHK villas
- The published plan
Timeless design elements, planned for peaceful living, and spread across expansive open ground. Figures are as published for Zenora by Zenvistas.
Architectural Residences
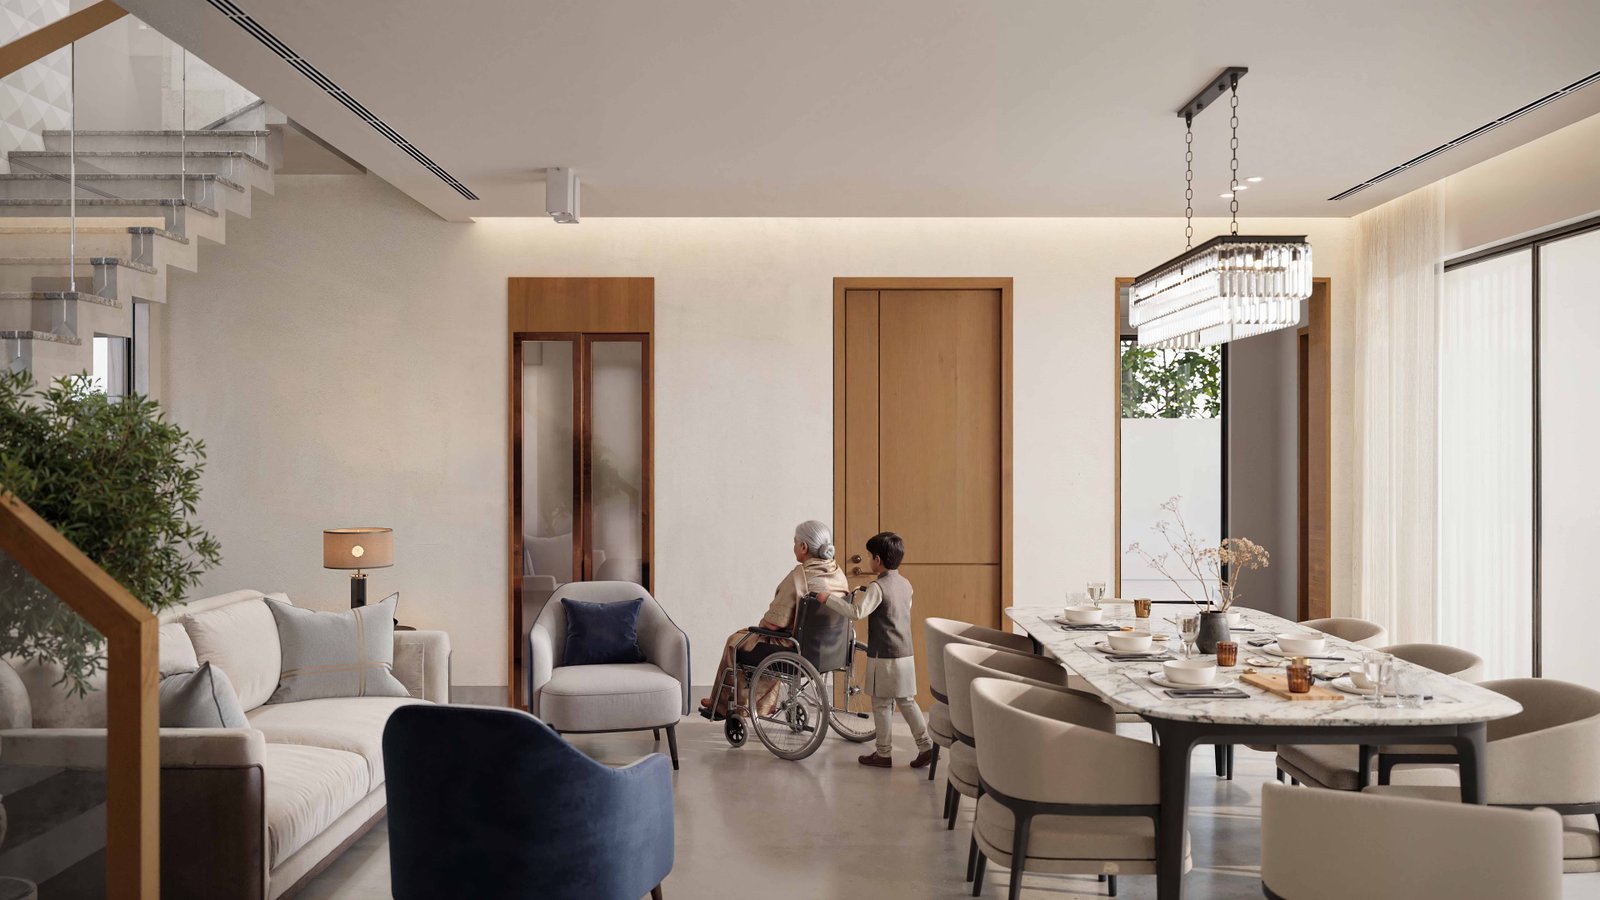
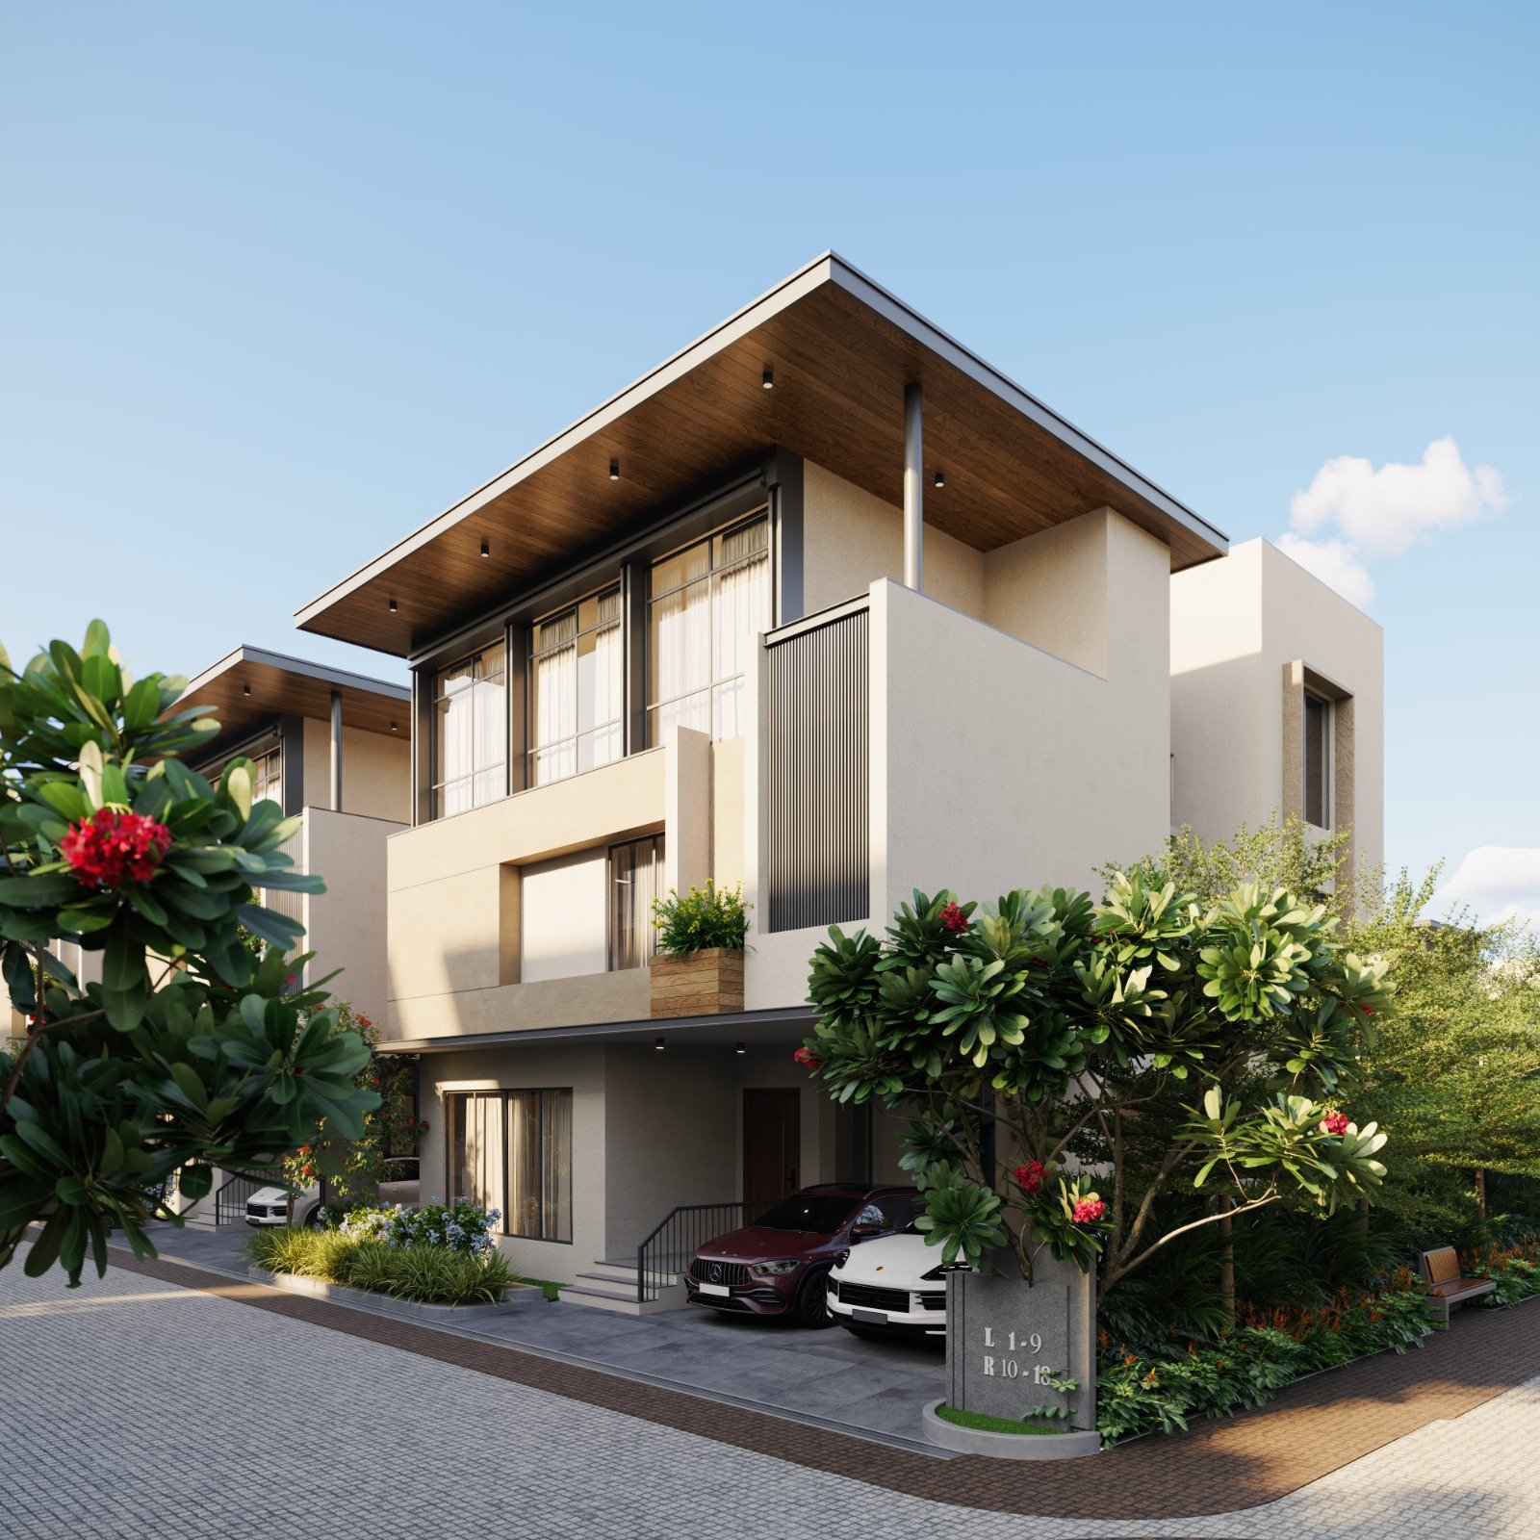
Four bedrooms, held in a single considered plan.
The published residence is a luxury 4 BHK of 7,829.23 sq.ft, offered from ₹ 6.2 Cr*.
Specification
- Configuration
- Luxury 4 BHK
- Published area
- 7,829.23 sq.ft
- Starting price
- ₹ 6.2 Cr*
- Collection
- 60 villas
- Payment plan
- 20 : 30 : 50
*Starting price as published. The 20:30:50 figure is the published payment plan. Confirm both with the team before you decide.
RERA TNRERA/11/BLG/0013/2026.
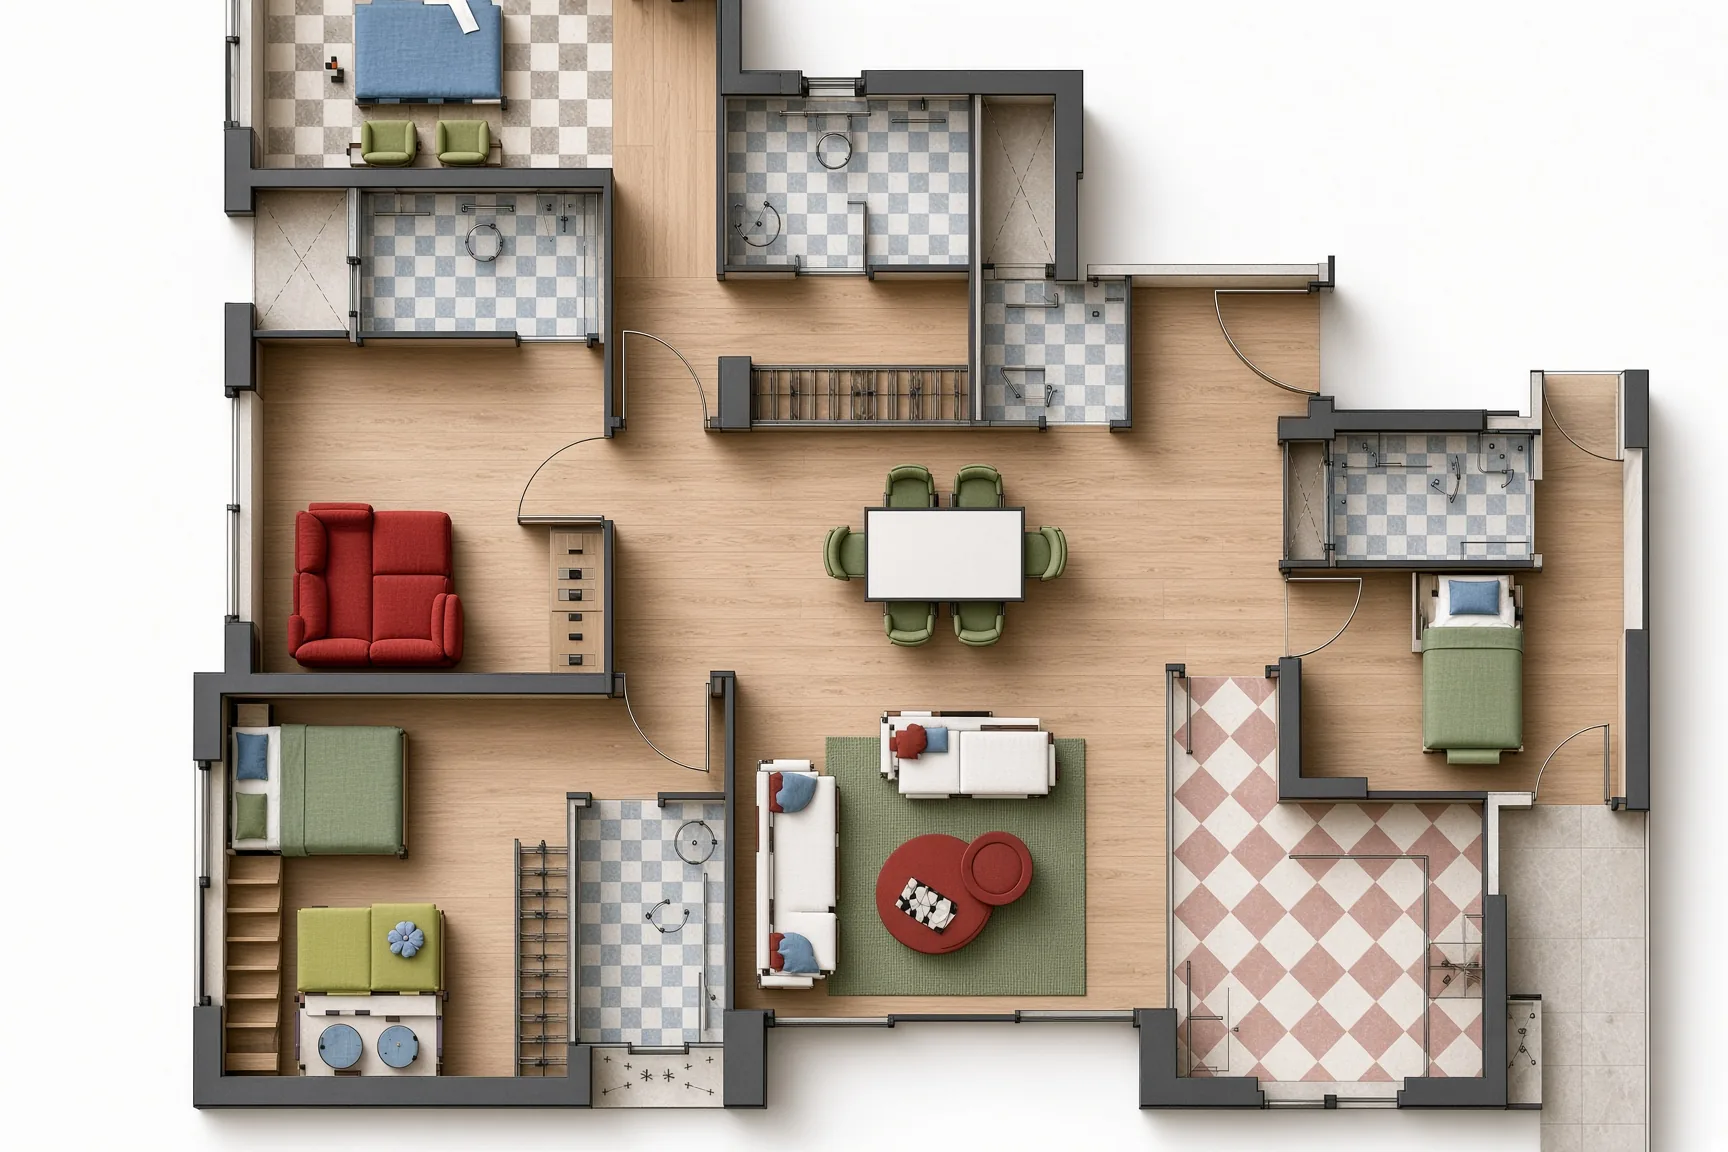
A flat, realistic view of the published plan. The original drawing is still available.
Master Plan
How the land is held.
Sixty homes sit within seven acres, with half the ground kept open. The drawing below is the published master plan of Zenora by Zenvistas — opened larger so the layout stays legible.
Lifestyle & Amenities
The day, arranged outdoors.
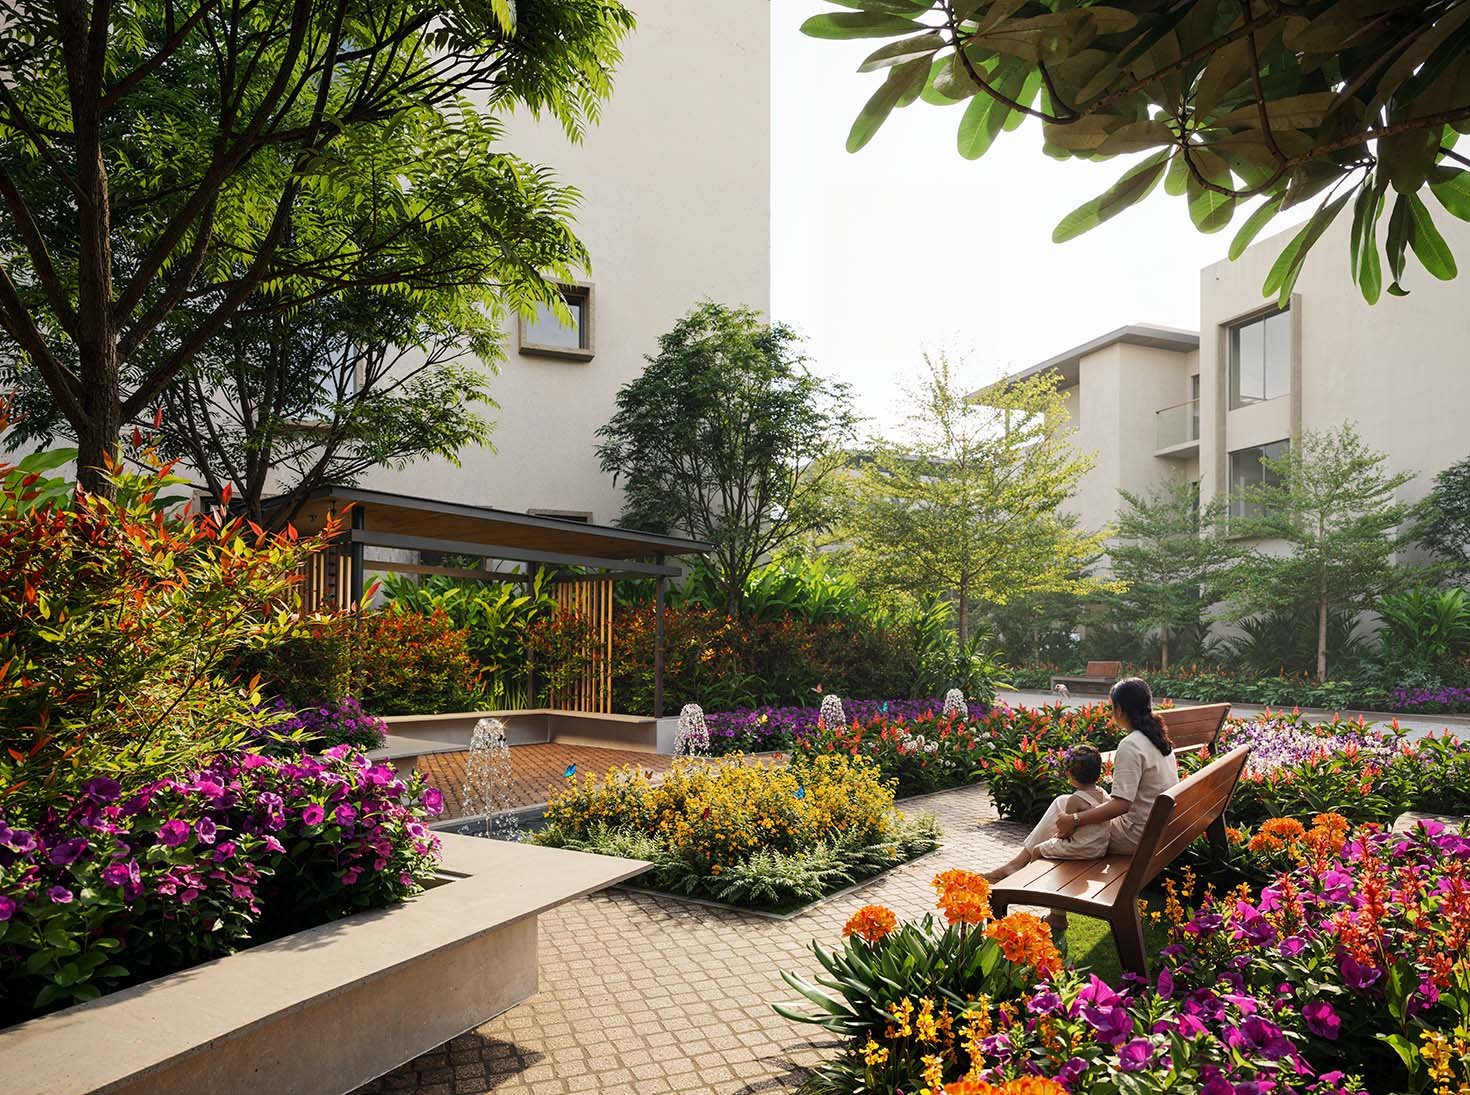
Gardens, water and open sky sit between the villas. The community amenities published for Zenora are listed here as they appear in the project material.
- 01Landscaped Gardens
- 02Swimming Pool
- 03Clubhouse
- 04Gym
- 05Jogging Track
- 06Yoga
- 07Indoor Games
- 08Children’s Play
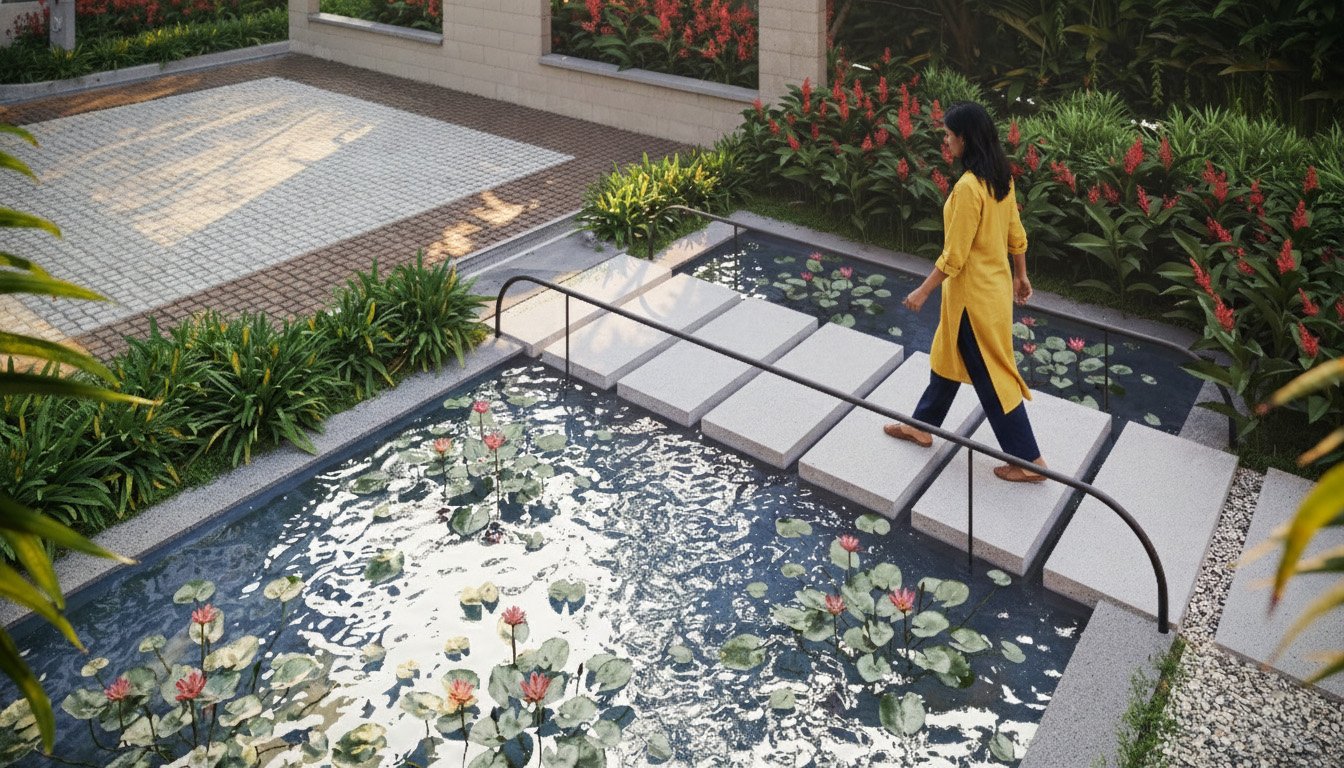
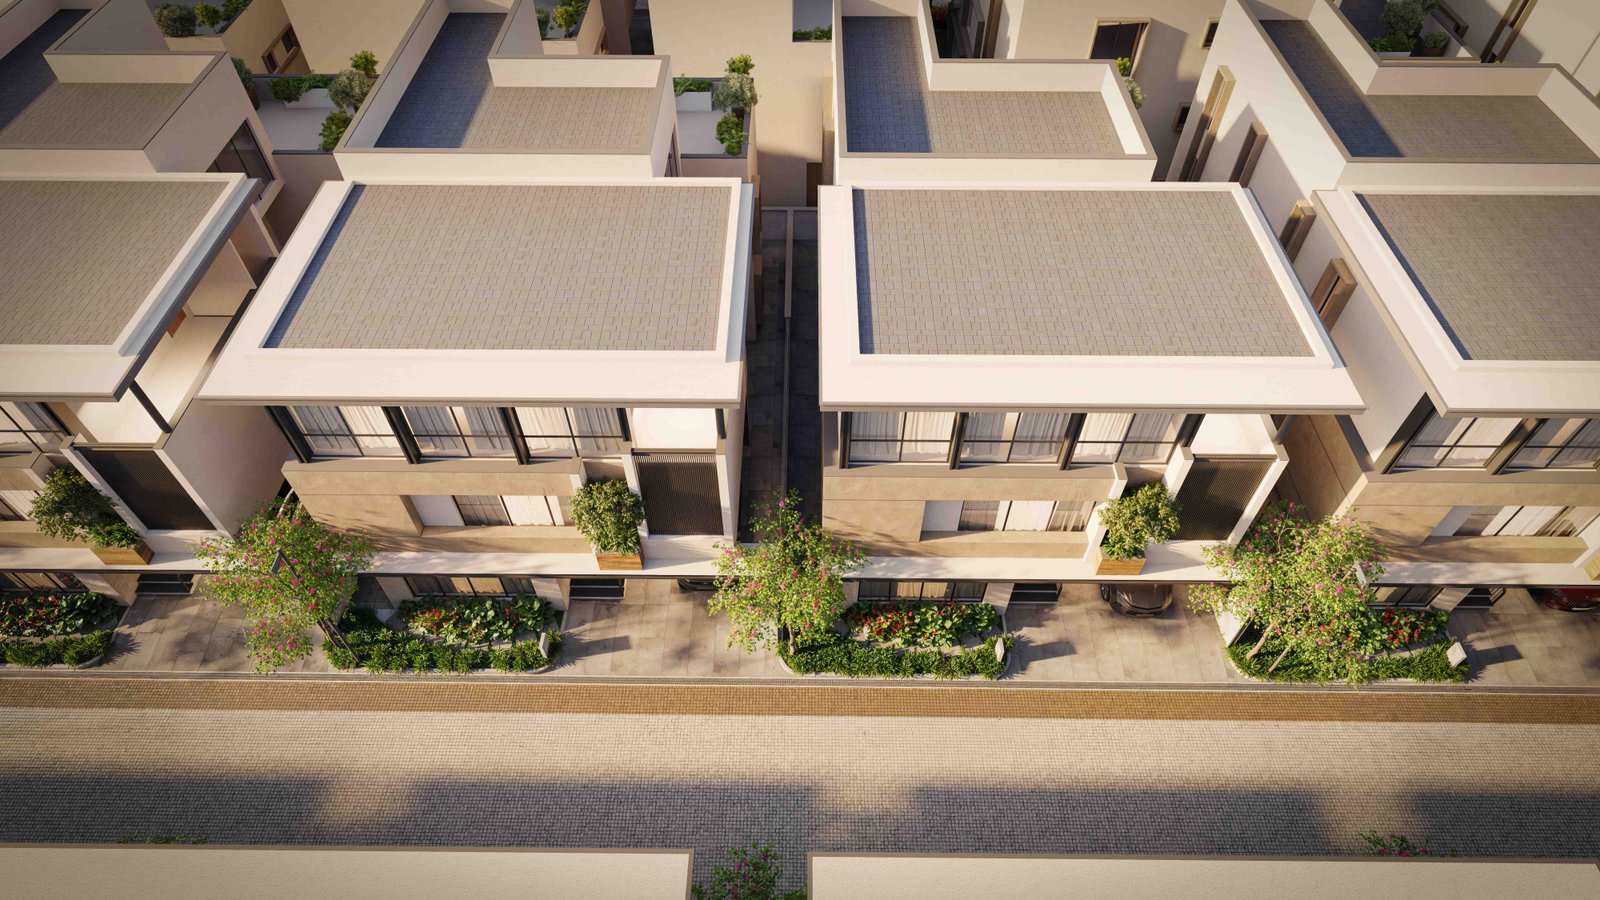
Half the land is kept open to landscape.
The Visual Gallery
Published studies of the place.
Architectural visualisations and drawings published for Zenora. Select an image to view it larger.
Location
Goldwins, Coimbatore.
Distances below are published for Zenora. Nothing here is estimated or invented.
Healthcare
- KMCH Medical College4.1 km
- KMCH Medical4.2 km
Business
- Tidel Park7 km
- Cognizant11.2 km
Retail
- Fun Mall7.4 km
- Prozone9.4 km
Published project pin · Goldwins, Coimbatore
Open the Map
A Private Invitation
Your Next Chapter Begins Here.
Experience Zenora in person. Connect with our team to discover the residences and arrange a private visit.
Goldwins, Coimbatore
+91 80780 84771